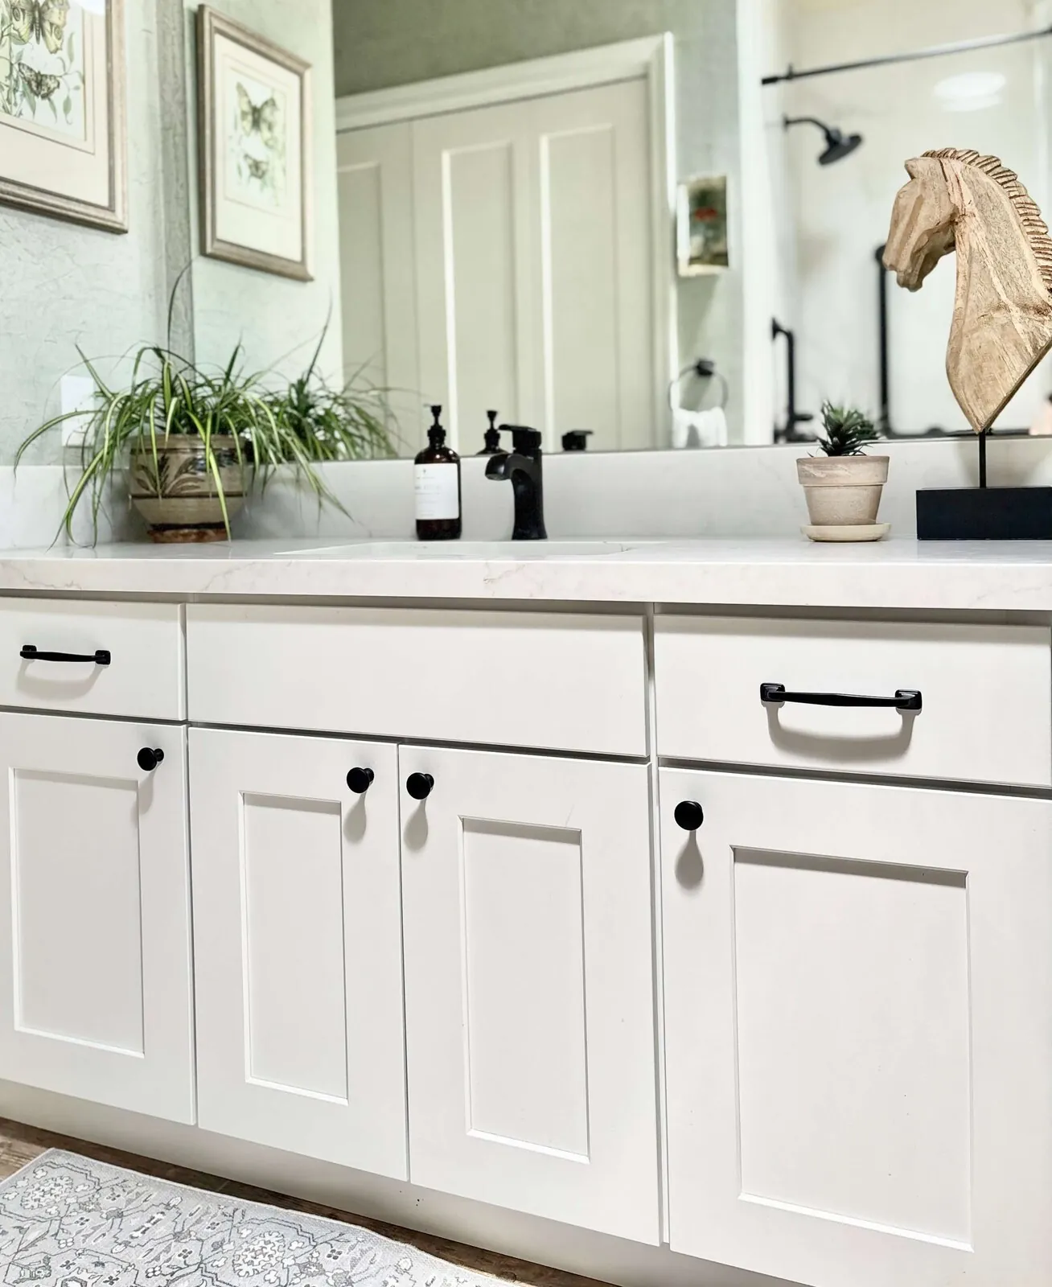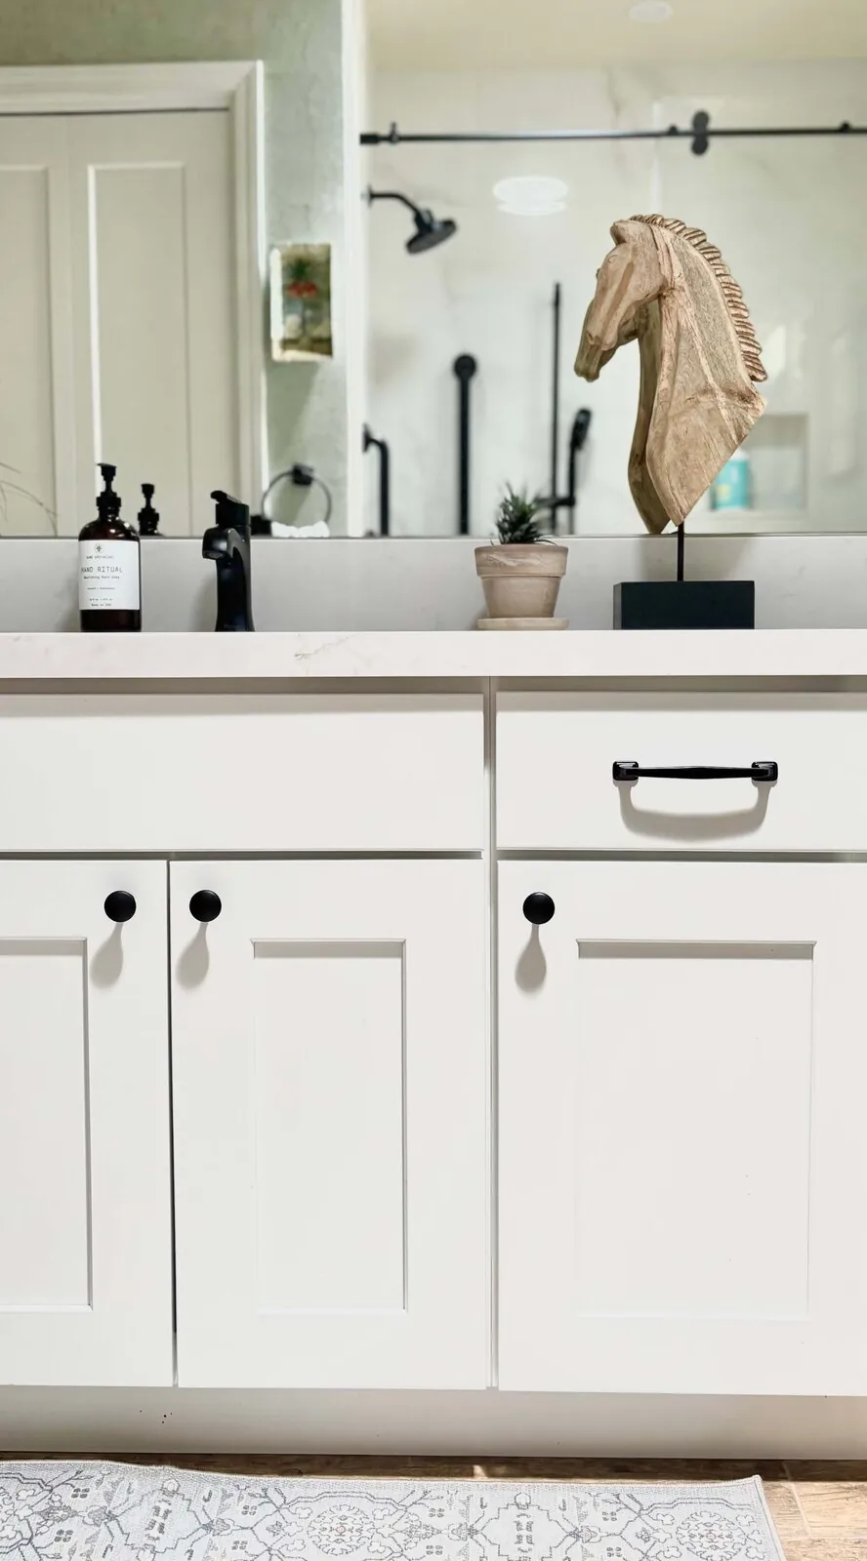
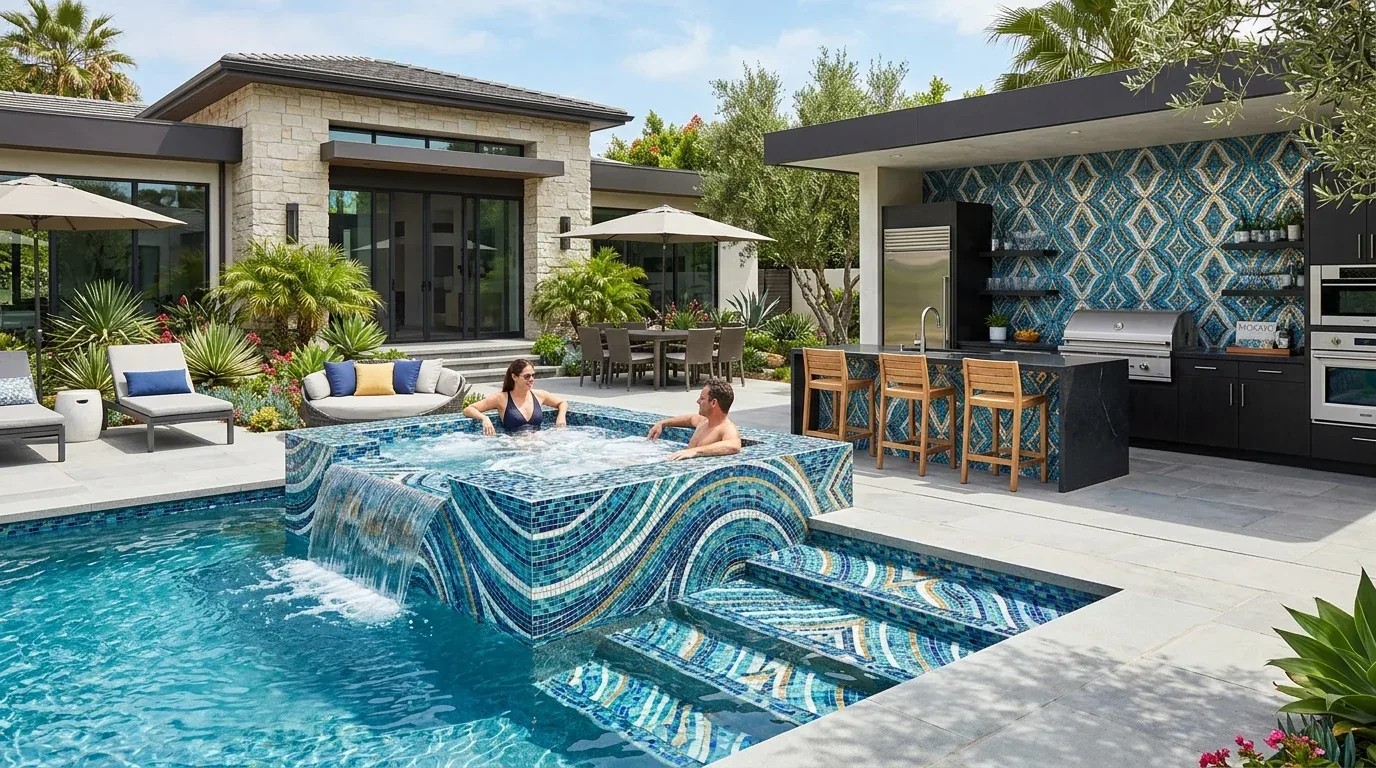
In Davis, a spa design calms guests right away while handling traffic, upkeep, and accessibility demands. Warm aesthetics for 2026 involve natural stone, wood panels, acoustic solutions, soft lighting. Smooth transition from reception to treatment rooms.
This guide is built from our active project files and approaches day spa interior design from a designer's practical perspective. We cover finishes, layouts, budget bands, and local Davis considerations to help a spa feel distinctive.
Direct Answers (Day Spa Interior Design Davis)
| What are key elements in designing a day spa interior in Davis? | A freestanding tub with a rainfall showerhead is relaxing. So do soft lights and wood finishes. |
| How can a day spa in Davis ensure guest comfort from the moment they enter? | Control sightlines at entry, use layered lighting and acoustic panels to keep reception area calm. |
| What factors should be considered when choosing materials for a day spa in Davis? | Materials need to look good and withstand commercial use. |
| Why is lighting important in a day spa interior design in Davis? | To avoid spaces feeling too bright, use dimmable lights. |
Day Spa Interior Design Davis 2026 at a Glance
| Element | In | Out |
|---|---|---|
| Color | Warm mineral palettes | Cold all-white interiors |
| Lighting | Layered low-glare lighting | Bright ceiling-grid lighting |
| Materials | Commercial-grade natural textures | Residential-only finishes |
| Acoustics | Acoustic treatment rooms | Hard echoing rooms |
| Reception | Curated reception moments | Oversized retail displays |
| Maintenance | Durable seamless surfaces | High-maintenance grout fields |
| Planning | Flexible treatment zones | Rigid one-purpose layouts |
| Nature | Biophilic restraint | Artificial jungle décor |
Design the Guest Journey Before Choosing the Finishes
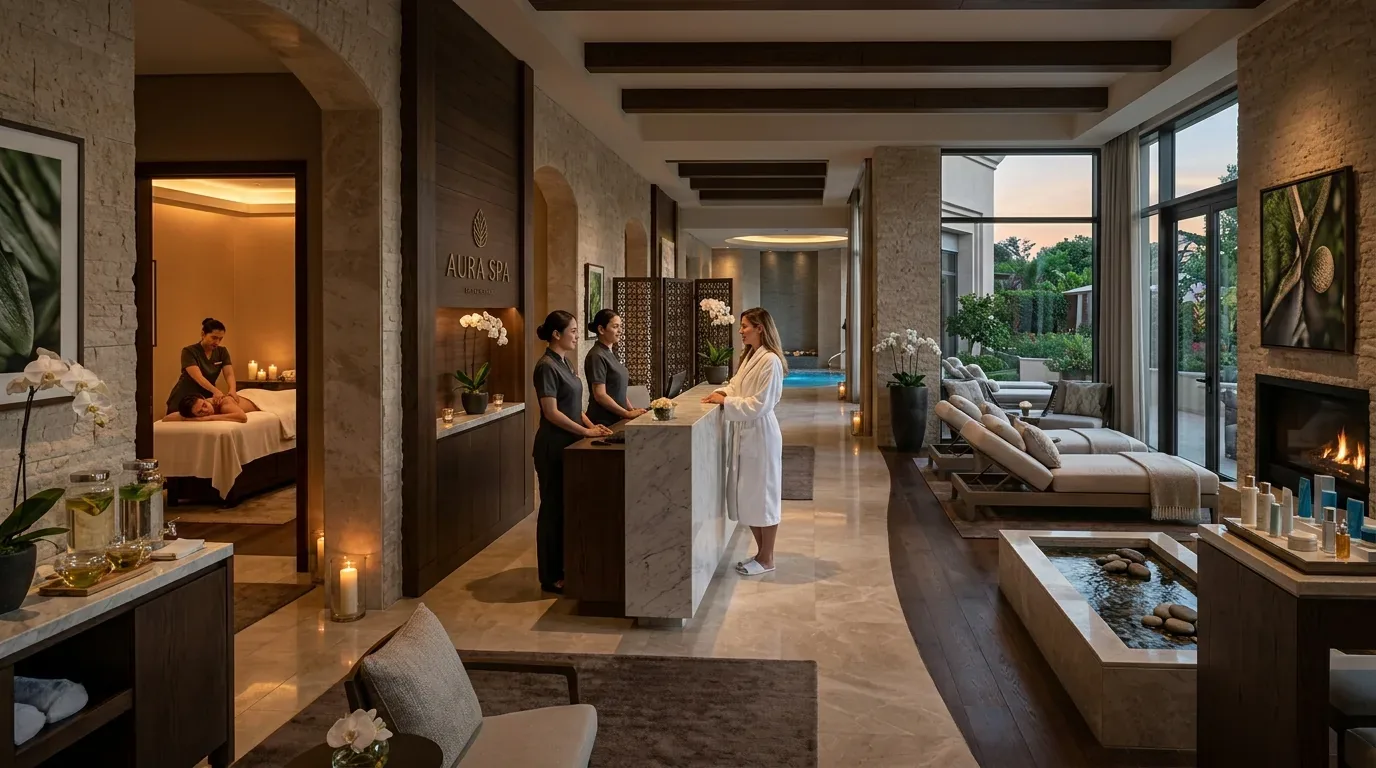
The first step in day spa design isn't picking tile. People notice the entrance first. What guests see, hear, feel right as they enter. A Davis spa needs to soften busy surroundings near the parking lot or commercial corridor at entry. Start with sightlines, reception placement, retail visibility, seating, privacy for check-in, and treatment room routes.Lighting does much of the emotional work. We prefer layered systems using dimmable architectural fixtures, decorative wall light where appropriate, and controlled accent lighting rather than depending on bright general illumination. Lutron controls make managing lighting transitions easier throughout the day. In treatment spaces, warm light must still allow staff to work safely and clean thoroughly, which is why a beautiful low-light concept without task lighting becomes a maintenance problem fast.
For Davis businesses, the Northern California light matters. Afternoon light can strip the color from interiors if walls are too bright or shiny. Matte finishes and white oak trim can help soak up sunlight. Consider warm plaster tones too. The result should feel composed, not dim.
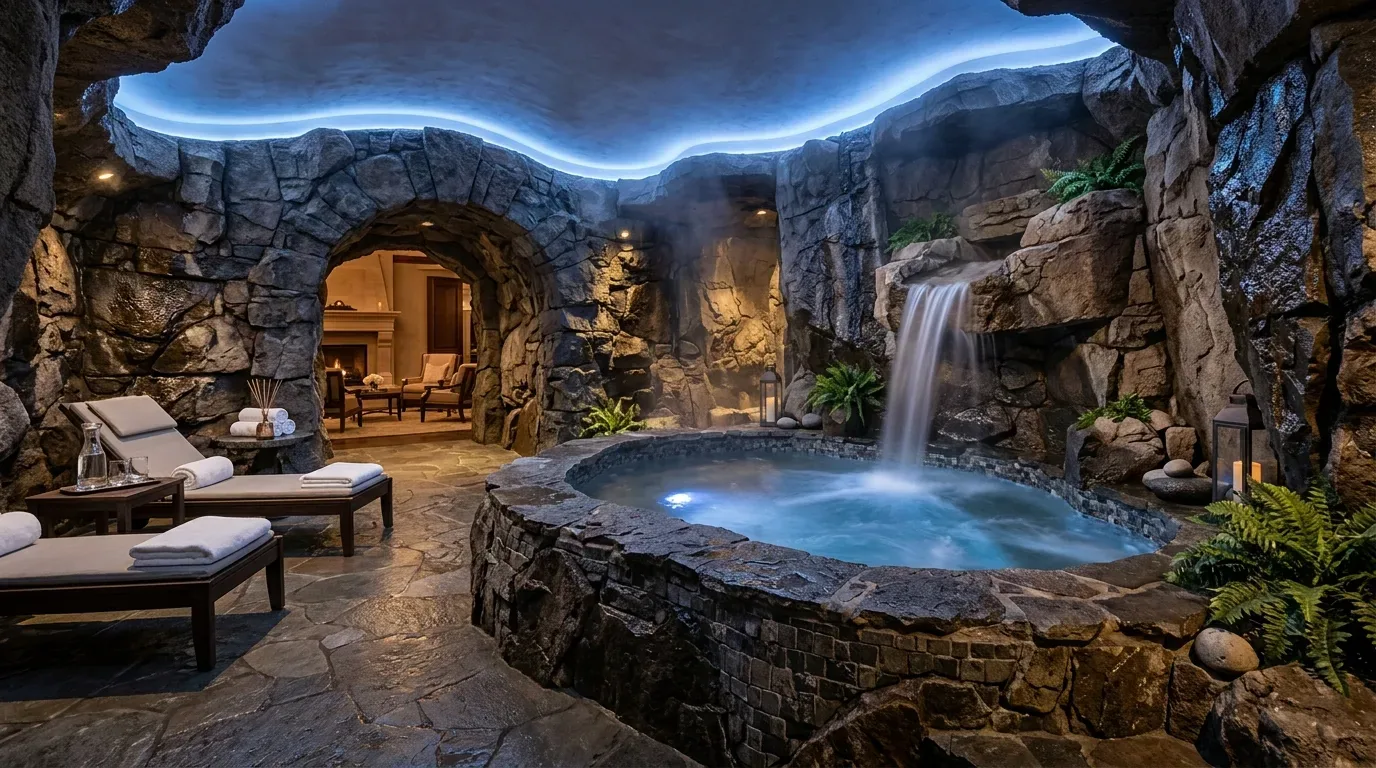
Use Materials That Look Better After Commercial Use
Authenticity-grade materials
- White oak, rift-sawn, for slat detail and millwork because the grain reads calmer than plain-sawn oak.
- Large-format porcelain tile, for wet-adjacent floors because fewer grout joints simplify commercial cleaning.
- Honed porcelain stone-look slabs, for reception and feature surfaces when natural-stone appearance is desired with easier maintenance.
- Quartz composite, for work surfaces because it handles repeated cleaning and daily commercial use more predictably than many porous natural stones.
- Mineral-based plaster finish, for selected dry walls because its depth creates warmth without relying on patterned wallpaper.
- Commercial acoustic felt panels, for ceilings or concealed wall applications because treatment-room privacy is partly an acoustic specification.
- Performance vinyl wallcovering, for high-touch corridors because it can provide texture while tolerating more aggressive cleaning.
- Powder-coated metal, for screens and details because it resists repeated contact better than delicate painted finishes.
- Solid-surface material is great for seamless counters and certain wet areas, thanks to easy-to-maintain joints and transitions.
- Commercial-grade upholstery textiles, for waiting areas because residential fabrics can fail quickly under repeated guest traffic.
Generic-grade tells we refuse to spec
- Glossy marble-look tile everywhere, reflective surfaces can feel cold and show cleaning streaks.
- Cheap peel-and-stick wood finishes, edges and corners reveal themselves quickly in commercial traffic.
- Tiny mosaic fields across large floors, excessive grout becomes a cleaning and maintenance burden.
- Residential wallpaper in high-touch corridors, attractive at installation, vulnerable during repeated cleaning.
- Unsealed natural wood near wet operations, movement and moisture create avoidable maintenance.
- Thin decorative slat panels without acoustic backing, visual texture alone does not solve privacy.
- Bright polished chrome used indiscriminately, fingerprints and visual glare work against a calm atmosphere.
- Generic gray luxury-vinyl schemes, they can make a wellness business feel like a dated office suite.
Designer Decision Matrix: Which Day Spa Interior Design Davis Approach Fits Your Home
How we actually decide: match your situation to what we would specify, and the reasoning behind it.
| Your Goal | Best Solution | Why We Recommend It |
|---|---|---|
| Lowest tenant-improvement budget | Upgrade lighting, paint, acoustics, and selected reception millwork before moving walls | These changes alter guest perception and sound quality without triggering the cost and schedule consequences of major construction. |
| Small commercial suite | Warm Contemporary Spa with simplified millwork and large-format surfaces | Fewer visual breaks make compact rooms feel larger, while larger surfaces reduce maintenance lines that can make a small suite feel busy. |
| Luxury brand positioning | Custom reception millwork with real material depth and layered lighting | Guests judge quality first at the entry, so spending on tactile surfaces and controlled light usually has more impact than decorating every treatment room heavily. |
| Fast reopening | Refresh finishes and systems within the existing circulation plan | Keeping walls, plumbing locations, and major electrical infrastructure intact reduces construction dependencies and protects revenue from a longer closure. |
| Heavy cleaning requirements | Porcelain, solid-surface materials, and commercial wall protection | Commercial cleaning exposes weak seams, porous finishes, and delicate coatings much faster than residential use. |
| Strong Davis daylight | Matte mineral finishes with layered dimmable lighting | Northern California light can be sharp and reflective, so matte surfaces reduce glare while controllable evening lighting keeps the atmosphere consistent. |
| Maximum acoustic privacy | Dedicated acoustic treatment integrated into walls and ceilings | Soft furniture alone cannot prevent treatment-room conversations and mechanical noise from traveling through a commercial suite. |
Why Day Spa Design Needs a Davis Perspective
Davis is not a generic wellness market dropped onto a blank commercial floor plan. Daylight, biking culture, university influence, and established neighborhoods shape the area's design needs. A spa can reference nature without becoming rustic. This distinction matters here. Davis and Sacramento-area projects often benefit from a more grounded palette because strong light can make pale interiors feel thin. Projects in Mill Valley and broader Marin areas handle shading and materials differently. The design language can overlap, but copying a darker Bay Area spa directly into Davis can make the result feel unnecessarily heavy.
Architectural stock also affects the budget. A commercial tenant improvement in an older shell may require more electrical, plumbing, accessibility, or mechanical coordination than the finish photographs suggest. Before assuming a refresh is purely cosmetic, business owners should review the applicable requirements with Community Development, Davis, because commercial permits and code triggers can reshape both scope and schedule.
For a broader local design perspective, see our Davis interior designer guide. Good design responds to local light and building types, not just mood boards.
Should You Hire a Local Designer for a Davis Day Spa?
The business owner's real question is usually not whether they can pick finishes themselves. Does hiring a designer save on costly mistakes later? Changes might include image updates, flow improvements, plumbing adjustments, ventilation upgrades. A designer coordinates visual with commercial realities. A beautiful reception can block circulation if it doesn't survive cleaning or lacks acoustic privacy. The American Society of Interior Designers, ASID, emphasizes the professional role of interior design in shaping how spaces function and perform, which is particularly relevant when the interior is part of a service business rather than simply a private room.
For a modest refresh, the designer may focus on finish specifications, lighting, furniture, millwork, and contractor coordination. Tenant improvements need architects and engineers to work together closely too. The value is not in making the space more decorated. Making fewer expensive guesses cuts down on errors. Are there any savings in the simplicity of the design?
What Does Day Spa Interior Design Cost in Davis?
For a Davis spa, budget should be discussed as a commercial tenant-improvement problem, not as a furniture-shopping budget. First, we check if the business can stay partially open; every extra week closed impacts revenue. Light refreshes focus on paint, lighting, and other basics. Mid-tier upgrades might include plumbing changes, millwork improvements, and new code compliance features. Full build-out needs plumbing and electric work. On a tight budget, focus first on lighting and reception. In commercial work, cheap scope assumptions often become expensive change orders.
Do You Need a Permit for a Day Spa Remodel in Davis?
Early talks with permits are key for wall changes or accessibility features. The first question we ask is not, “Can this wall move?” It is, “What systems and code requirements are tied to this business operation?”Commercial spas need ADA access, good ventilation, and life safety gear. A finish-only refresh may be simpler, but owners should not let a contractor or decorator casually classify a substantial tenant improvement as cosmetic work without checking the actual scope.
For local permitting guidance, start with Community Development, Davis. NARI, NKBA, and AIA provide resources for professional planning. Addressing issues early saves us from delay risks. Late permit discoveries can stall openings and waste materials.
The Mistakes That Make a Davis Day Spa Look Cheap or Date Fast
The biggest waste is putting a lot of money into one showy wall but ignoring lighting, noise control, and guest flow. A statement wall might look cool but can cause glare and noise issues. The biggest regret? Using residential-grade materials for supposed cost savings. Repeated commercial cleaning, rolling carts, wet shoes, and constant guest traffic expose weak finishes quickly. Replacing failed material during operations can cost far more than specifying the right surface at the start.Hidden Cost: ignoring closure time. Using cheaper construction methods that prolong the spa closure can eventually cost more due to missed appointments and opening delays. We often suggest keeping what works and investing where guests will notice improvements. Trends that clash with business identity date quickly. In 2026, avoid bland neutrality for a spa. Materials should echo the brand's personality.
How to Modernize an Older Davis Commercial Space Without Losing Its Character
Many Davis businesses occupy practical shells that were never designed to feel luxurious. The urge is to redo everything with new finishes. We usually start by asking what is worth keeping: useful daylight, ceiling height, structural rhythm, durable original materials, or a storefront proportion that already gives the business character.
Then remove what actively fights the spa experience. Fluorescent glare, exposed visual clutter, damaged flooring, poorly placed retail fixtures, and improvised reception furniture usually deserve attention before decorative upgrades. In older Northern California commercial stock, the strongest modernization often comes from simplifying the visual field rather than adding more layers.
Keep the good bones when they support the business. Replace parts that cause maintenance issues or affect acoustics, accessibility, and operations. That distinction protects the budget and prevents a Davis spa from looking like it was rebuilt from a generic national hospitality template.
Observed Failure Modes, How Day Spa Interior Design Davis Goes Wrong
From our project debriefs and post-occupancy reviews, 2023-2026.
Reception Feels Like Retail
The symptom is easy to spot: product shelving, payment screens, brochures, and merchandise dominate the first view. More retail doesn't always mean more sales; better layout does. Create one controlled retail moment after the guest understands where to check in, because a spa needs to establish calm before it asks someone to shop. Across active project specifications, this is one of the quickest ways to improve perceived quality without rebuilding the entire suite.
Treatment Rooms Echo
A treatment room can look soft and still sound hard. Smooth surfaces just bounce noise. Sound bounces less off ceilings with panels. Curtains aren’t great for privacy in commercial spaces. This matters because guests may forgive a simple room, but they rarely interpret overheard conversations as luxury.
Lighting Is Too Flat
The failure pattern is a single lighting level used for reception, treatment, cleaning, and closing. The result is either too bright for guests or too dim for staff. The cure is layered control. Use low-glare ambient lighting for mood, focused task lighting where work happens, and cleaning levels that staff can activate when needed. Davis daylight changes a lot during the day; lighting needs to adapt.
Beautiful Materials Cannot Clean
The symptom appears after opening: staining, damaged edges, cloudy finishes, or grout that never looks clean. The cure is not abandoning natural-looking materials. It is choosing commercial versions where the cleaning and traffic demands justify them. Porcelain and solid surfaces warm up spaces that get used a lot. Smart upholstery too.
The Layout Wastes Revenue
A spa can lose capacity through awkward circulation, oversized reception zones, treatment rooms that are difficult to service, or retail that blocks the path between functions. The cure is to test the plan against actual staff and guest movement before construction. A beautiful rendering does not show whether carts pass comfortably, whether doors conflict, or whether guests encounter staff operations at the wrong moment.
Theme Replaces Identity
Stacked stones, artificial greenery, decorative Buddha imagery, and random “zen” accessories can make a spa feel assembled from a catalog. The cure is to identify the business's actual personality and express it through proportion, texture, lighting, and a disciplined palette. A mature design does not need to announce that it is relaxing every six feet.
What's Going Out for 2026
- All-white glossy spa interiors that show every cleaning streak
- Reception desks oversized for the actual guest volume
- Decorative slat walls with no acoustic purpose
- Tiny mosaic floors across large commercial areas
- Bright recessed lighting as the only light source
- Artificial plant walls used as a substitute for material depth
- Residential fabrics in heavy-traffic waiting rooms
- Overcrowded retail displays at the entry
- Generic gray office finishes relabeled as wellness design
- Themed “zen” accessories without a coherent brand concept
What Day Spa Interior Design Davis Costs in 2026
| Scope | Sacramento | Bay Area / Marin |
|---|---|---|
| Refresh: finishes, lighting, furnishings, selected millwork and cosmetic improvements | $75K-$175K | $125K-$275K |
| Mid-tier commercial renovation: upgraded treatment rooms, millwork, flooring, lighting and selective systems work | $175K-$450K | $275K-$700K |
| Full build-out: major layout changes, commercial systems, accessibility coordination and custom finishes | $450K-$1.2M+ | $700K-$1.8M+ |
Local permits & planning
Working Notes
What We Have Learned Doing This: day spa interior design davis
“The drawings are a promise. Demolition is the truth.”
Most of the money that gets wasted is spent solving the wrong problem confidently. A homeowner asks for more space, every contractor agrees and prices an addition, and the real issue turns out to be light, or proportion, or one bad sightline. We make the room tell us the problem before anyone signs a demolition contract.
Specify for the next ten years, not the next photo shoot. Good work is simple, well-made, and unexciting on day one. Are there any savings in the simplicity of the design?
Start with long-lead items. This avoids delays later. Appliances, stone, and custom work set your schedule; don't ignore them.
These notes come from our own day spa interior design davis project debriefs. Most were learned the expensive way the first time.
For ZIP-level housing-stock and household-income data behind this analysis, see our Sacramento & Bay Area housing market data.
Sources & Professional References
This guide's positions on materials are grounded in published building-code, standards, and recognized design-authority sources, alongside Designed | Curated Interiors' verified credentials and active project files:
- American Society of Interior Designers (ASID): interior-design practice standards
- International Code Council (ICC): Chapter 8 Interior Finish Decorative Materials And Furnishings
- Associated General Contractors (AGC): Ofccps Federal Contract Compliance Manual Ofccp 2020
- Community Development, Davis (Yolo County) building permit portal
- NKBA, Amy Kunst Member Profile (verified credential, NKBA Committee Member)
- Featured in: Good Housekeeping (storage and space-planning expert quotes, July 2026) · Homes & Gardens (design expert quote, May 2026) · Sacramento Love (guest author, 2024)
Frequently Asked
What are key elements in designing a day spa interior in Davis?
How can a day spa in Davis ensure guest comfort from the moment they enter?
What factors should be considered when choosing materials for a day spa in Davis?
Why is lighting important in a day spa interior design in Davis?
How can a reception area be made to feel more luxurious without costly renovations?
What are common mistakes in day spa interior design that should be avoided?
How does the Davis region influence day spa interior design decisions?
From Day Spa Interior Design Davis to a Real Room
A trend piece is the briefing document, not the deliverable. The pages below show how we translate these principles into finished rooms across Davis and the rest of Northern California.
- Sacramento & Bay Area Interior Design Services How we scope, source, and deliver work end to end.
- Interior Designer Hub, Davis Where most of our Davis work lives, the regional fit explained.
- Modern Tudor Homes Heritage-architecture renovation patterns from our project files.
- Japandi Living Room Design The 2026 warm-neutral playbook applied to the living room.