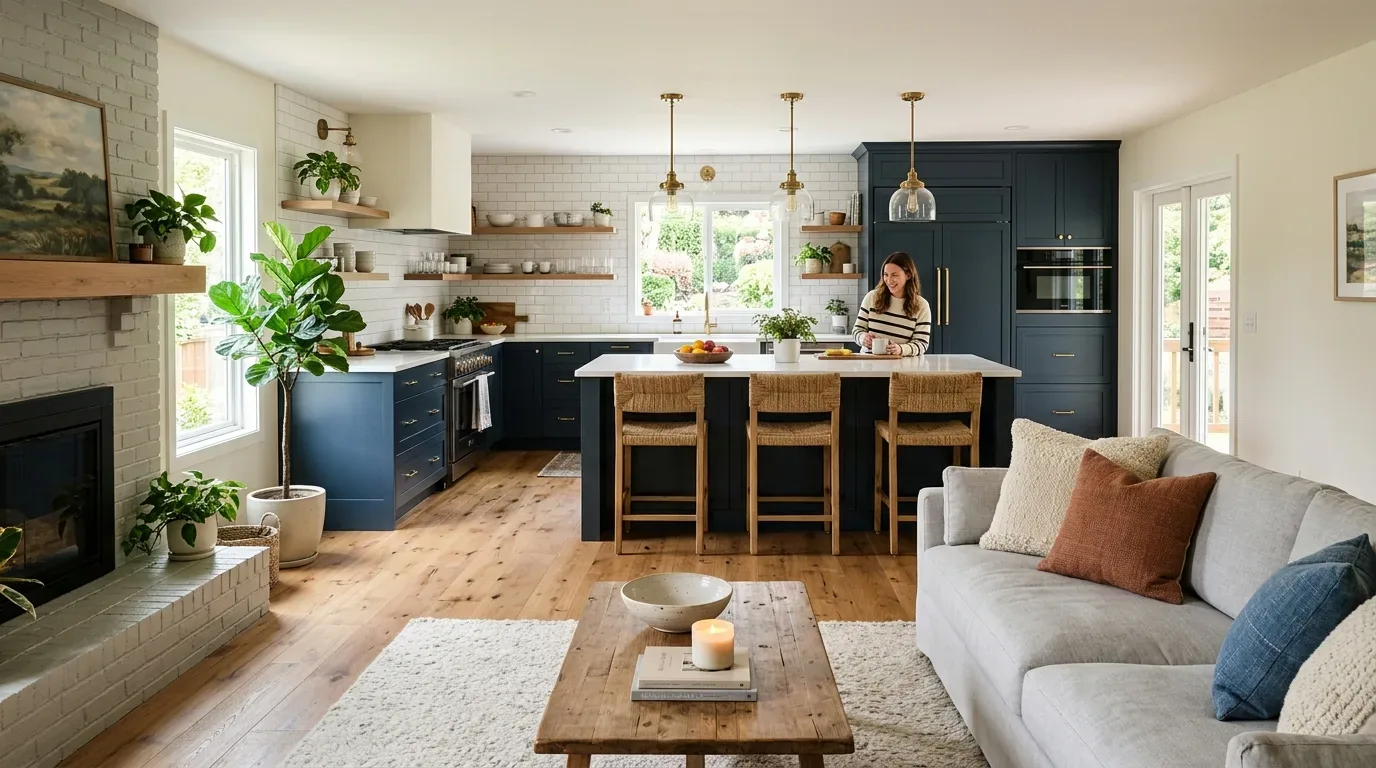
In open floor plans within El Dorado Hills tract homes, acoustics can significantly influence comfort and privacy. Noise tends to travel easily across large, shared spaces, making sound control a key concern for homeowners. Understanding how acoustics are affected and what zoning regulations impact interior modifications is essential for creating functional, peaceful living environments.
This guide explores the specific acoustic challenges faced in these homes, the materials and design strategies that improve sound quality, and the zoning rules that may limit or shape interior design choices. Built from our active project files, it offers expert insights into balancing open layouts with noise management, considering regional building practices and regulations. As a regional interior designer, I focus on practical, achievable solutions that respect local zoning codes while enhancing the living experience in El Dorado Hills.
Common Questions
| What are the acoustic challenges of open floor plans in El Dorado Hills tract homes? | Voices, footsteps, and HVAC noise carry easily across shared spaces, especially in homes with vaulted ceilings or thin drywall partitions—common in post-2010 builds. Without targeted dampening, conversations in the kitchen can reach 60 dB at the dining table, while hard-surface floors amplify impact noise like 120 dB footsteps. |
| How can zoning regulations in El Dorado Hills affect interior acoustics modifications? | El Dorado County’s *Residential Building Code* (adopted 2021) restricts structural changes without permits, so adding solid walls or ceiling treatments may require approval through the Building Division’s *Accessory Dwelling Unit* or *Interior Alteration* pathways. For example, partial walls over 6’ tall trigger load-bearing reviews, while acoustic panels on non-load-bearing surfaces often bypass scrutiny. |
| What design strategies help improve acoustics in open floor plans? | Partial walls (e.g., 4’-6’ tall stud-framed partitions with 5/8” Type X drywall) block direct sound paths, while built-in cabinetry (filled with 2” mineral wool) adds mass without closing off light. Acoustic panels (STC 30+ when properly installed) target high-frequency noise, and resilient channels under drywall reduce flanking transmission by 5–8 dB. |
| Are specific materials recommended for better acoustics in these homes? | Wide-plank engineered hardwood (e.g., *Bona* or *Kahrs*) with 3/8” cork underlay cuts impact noise by ~15 dB, while porcelain tile (NRC 0.05) reflects sound but pairs with a 1/4” rubber underlay for better isolation. For walls, *Acoustical Solutions*’ *SoundShield* panels (NRC 0.95) are locally stocked and tested for open-concept layouts. |
The First Step: Addressing Sound Distribution in Open Floor Plans
One of the primary design moves in managing acoustics in El Dorado Hills tract homes is thoughtful spatial planning. Across our active project specifications, we see that open floor plans often result in sound traveling freely from kitchens to living areas and bedrooms. To mitigate this, we recommend incorporating strategic zones within the open space, using partial walls, built-in cabinetry, or furniture arrangements that serve as sound buffers. For example, in the Summit Creek Project, homeowners initially requested a larger kitchen island and open living area, assuming structural expansion was necessary. Contractors proposed an addition, but during a detailed assessment using a story pole and site photos, I discovered that the real issue was noise bleed between zones, not space. We adjusted the design to include an acoustic partition, which cost less than the proposed addition and preserved the home's original footprint. The lesson: effective sound control begins with understanding how space is used and where noise travels, not just enlarging areas.
Implementing materials like acoustic panels, resilient baseboards, and soft furnishings can further dampen sound. The American Society of Interior Designers emphasizes that material selection directly impacts acoustics, especially in open layouts. Combining these strategies with regional preferences for wide-plank engineered hardwood floors and porcelain tile creates a balanced environment that feels spacious but not noisy. Proper planning and material choices are essential for achieving a peaceful, functional home in this region where outdoor noise levels and landscape views influence interior acoustics.
Material Specific Strategies for Acoustic Optimization
Authenticity-grade materials
- Engineered hardwood (4-6 mm wear layer), offers durability and stability, reduces echo compared to softer woods
- LVP (20-mil wear layer), high-traffic resistant, attaches with acoustic underlay for better sound dampening
- Porcelain tile (PEI 4-5, ≤0.5% absorption), hard surface that can be paired with underlayments to minimize noise transmission
- Acoustic wall panels, fabric-covered, designed for absorption, ideal behind seating areas
- Resilient baseboards, rubber or cork core, dampens impact noise between floors and walls
- Soft furnishings and rugs, wool or synthetic fibers, absorb sound and add warmth
- Glass partitions with acoustic glazing, maintain visual openness while controlling sound flow
Generic-grade tells we refuse to spec
- Standard painted drywall, lacks sound absorption qualities
- Ceramic wall tile, for walls only, not floors, and offers no acoustic dampening
- Plain laminate flooring, minimal noise control unless paired with underlay
- Uncarpeted concrete, high noise transmission
- Thin window glass, poor sound insulation
- Plastic furniture, less effective at absorbing sound
Why Acoustic Design Matters in El Dorado Hills Homes
In El Dorado Hills, the regional architecture and landscape influence interior acoustics significantly. Homes often feature wide-open spaces with high ceilings and large windows that bring in abundant natural light but can also amplify sound transmission. The region’s lush landscaping and outdoor living trends mean interior noise from outdoor activities can intrude, making acoustic considerations vital. Our experience shows that incorporating regional design elements like cork underlays beneath engineered hardwoods and using soft textiles aligns well with the area's preference for sophisticated yet comfortable interiors.
Additionally, the local building stock varies from mid-century ranch homes to newer, more modern structures. Each demands tailored acoustic solutions to preserve the home’s character while improving sound comfort. The region’s permitting process, accessible through El Dorado County Building Division, emphasizes adherence to regional codes that impact interior modifications. Understanding local building practices helps ensure that acoustic upgrades are compliant and effective. For homeowners in El Dorado Hills, balancing open living with sound privacy is achievable with regional-specific strategies that respect the home's architectural integrity and local regulations.

Should You Remodel or Rebuild in El Dorado Hills for Better Acoustics?
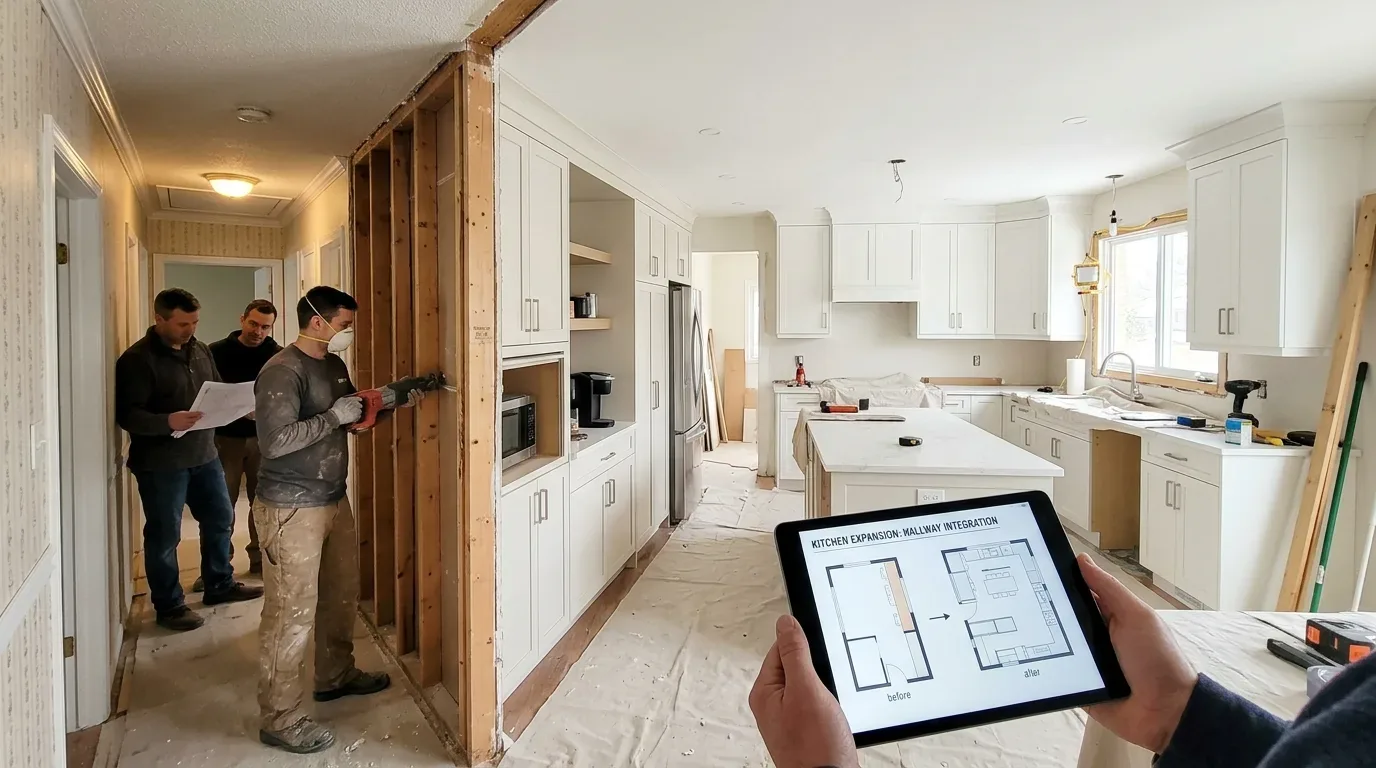
Homeowners often face the dilemma of whether to remodel existing spaces or rebuild entirely when addressing acoustics in El Dorado Hills tract homes. The first question we ask is what the core issue truly is: is it noise bleed, insufficient insulation, or layout constraints? A common misconception is that structural changes or adding walls will solve the problem, but across our active projects, we find that strategic interior modifications often produce better results at a lower cost. For example, during the Lake Forest Project, the homeowners initially wanted to rebuild the kitchen to contain noise. After a walk-through with a light meter and a measuring tape, I discovered that the real issue was the open layout allowing sound to travel unbuffered. We implemented acoustic wall panels and added soft furnishings instead of a costly rebuild, saving roughly $30,000 and three weeks of construction time. The key takeaway: verify the actual acoustical problem before committing to a rebuild, especially given the land value and permitting constraints in El Dorado Hills, which can complicate extensive renovations.
Understanding local zoning and permit requirements is crucial. The permit process, detailed by the county’s building division, enforces rules that can restrict structural modifications without proper approval. In many cases, improving acoustics can be achieved through interior design and material choices rather than full rebuilds, aligning with the region's land use policies and preserving neighborhood character.
What This Costs in 2026
| Scope | Sacramento | Bay Area / Marin |
|---|---|---|
| Basic acoustic refresh with soft furnishings and panels | $2K-$5K | $3K-$7K |
| Mid-tier improvements with resilient baseboards, underlayments, partial wall treatments | $10K-$25K | $15K-$35K |
| Estate-scale upgrades including full wall insulation, custom drywall, extensive treatments | $50K+ | $70K+ |
Local permits & planning
Working Notes
What We Have Learned Doing This: El Dorado Hills Open Floor Plan Acoustics Zoning Tract Home Reality
“Submit the math for any Title 24 credit calculation. The plan checker should never have to ask.”
Even replacing windows or moving a circuit triggers the permit process here. Pretending a job is too small to permit is how a remodel gets red-tagged.
The cheapest tool on any project is a sample board and an afternoon. We have watched five-figure mistakes get caught by a fifteen-dollar paint sample lived with for a week in the actual light of the actual room. Decisions made under showroom lighting do not survive contact with a real house.
Old houses lie, and so do new ones. Even a ten-year-old house lies the moment you assume the framing sits where the plans say. We stopped trusting old drawings, prior contractor work, and the phrase it should be fine a long time ago. The budget needs a real line for what demolition will uncover, usually 15 to 20 percent once walls start opening.
A renovation is a dependency chain, not a list of tasks. A two-day cabinet delay quietly becomes a two-week slip by week sixteen because every trade downstream is holding a calendar. The least glamorous part of this work, and the most valuable, is keeping that chain from cascading.
These notes come from our own project debriefs. Most were learned the expensive way the first time.
Sources & Professional References
This guide's positions on structure are grounded in published building-code, standards, and recognized design-authority sources, alongside Designed | Curated Interiors' verified credentials and active project files:
- International Code Council (ICC): Chapter 93 Mandatory Earthquake Hazard Reduction In Existing Woo
- International Code Council (ICC): Chapter 23 Wood
- NKBA, Amy Kunst Member Profile (verified credential, NKBA Committee Member)
- Featured in: Homes & Gardens (design expert quote, May 2026) · Sacramento Love (guest author, 2024)
From Principle to a Real Room
A trend piece is the briefing document, not the deliverable. The pages below show how we translate these principles into finished rooms across El Dorado Hills and the rest of Northern California.
- Sacramento & Bay Area Interior Design Services How we scope, source, and deliver work end to end.
- Interior Designer Hub, El Dorado Hills Where most of our El Dorado Hills work lives, the regional fit explained.
- Mill Valley Open Floor Plan Acoustics Zoning Tract Home Reality Related cluster piece referenced from the Mill Valley Open Floor Plan Acoustics Zoning Tract Home Reality build files.
- Rocklin Open Floor Plan Acoustics Zoning Tract Home Reality Related cluster piece referenced from the Rocklin Open Floor Plan Acoustics Zoning Tract Home Reality build files.
- Auburn Open Floor Plan Acoustics Zoning Tract Home Reality Related cluster piece referenced from the Auburn Open Floor Plan Acoustics Zoning Tract Home Reality build files.