
Direct Answers (Lafayette Hillside Custom Home Design)
| What are the key considerations for Lafayette hillside custom home design? | Lafayette hillsides mean you’d better brace for foundation work. Keep drainage in check. |
| How does terrain affect the foundation choices in Lafayette hillside homes? | Slopes in Lafayette? They’ll need deep piers and strong retaining walls. |
| What materials are recommended for Lafayette hillside homes to ensure longevity? | Reinforced concrete is king for secure foundations. Don’t forget gravel and perforated pipes for drainage. |
| When should I consider custom features in my Lafayette hillside home? | Custom details make a home yours. You get what you pay for here. |
Prioritizing Site-Specific Foundation and Drainage Solutions
First step in Lafayette? Get that foundation stable. Address drainage first! Get the underground lines mapped out early. Sloped lots here need piers or reinforced walls. Prevents big shifts down the line. Deep concrete piers planted firmly in the hillside matter. Prep ahead. Save a fortune. Smart drainage cuts care routines. They're worth considering early on. Cost for water management solutions typically ranges from '$10,000 - $15,000'.
In Lafayette, the soil composition and slope angle influence material choices. We prefer 'Cemex' concrete for walls and 'GCP Applied Technologies' for drainage. They make sure everything stays put. Concrete footings matter. They're necessary here, with earthquakes. Near Lafayette Circle, someone skipped drainage at first. That was a mistake. Excavation hit a snag. Had to redo drainage. Rush led to chaos. Powerlines postponed two months. The lesson? Custom foundations for hillside homes? No compromise if you want to sleep at night.
How we actually decide: match your situation to what we would specify, and the reasoning behind it.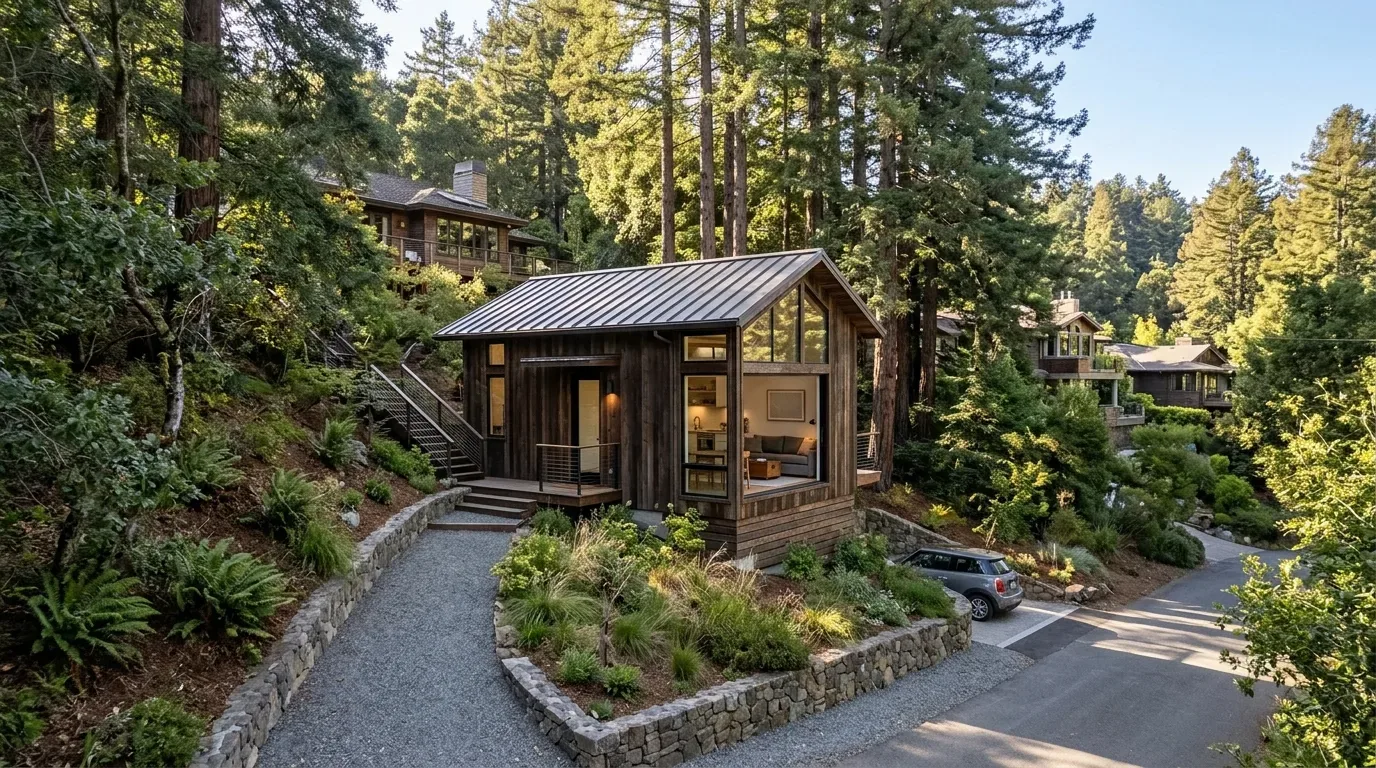
Designer Decision Matrix: Which Lafayette Hillside Custom Home Design Approach Fits Your Home
Your Goal Best Solution Why We Recommend It Maximize views while minimizing maintenance costs Contemporary mountain style with large thermally broken steel windows The expansive glass maximizes the hillside views and indoor-outdoor connection while high-performance glazing reduces energy loss, crucial for Lafayette’s variable climate. Blend with historic context Traditional Craftsman with reclaimed cedar and stone This style respects Lafayette’s older neighborhoods, using durable, weather-resistant materials that age gracefully and maintain charm. Create outdoor living spaces on slopes Mediterranean villa with terraced patios Terraced design works well with Lafayette’s hillside topography, providing level outdoor areas and stunning vistas. Prioritize durability in high-wind zones Rustic ranch with heavy stone accents Natural stone and thick wall construction withstand Lafayette’s hillside wind patterns and weather extremes.
Why Lafayette’s Hillside Homes Benefit from Tailored Design
Steep hills and greenery here shape every home. They're what makes Lafayette distinct. Local landmarks like Mount Diablo influence design choices for maximizing light. Between ranches and estates, custom approaches are needed in Lafayette. Hill construction isn't one-size-fits-all. Hit up Lafayette’s website for zoning details. Know them before you start. Oak and steel last. Choose wisely. They're built for local needs. With its striking hills, the area attracts a subtle, earthy palette to fit in without taking over. Design for Lafayette slopes means weighing view against safety. Lafayette's setting calls for customized methods. Know the soil to ensure stability.How do I choose the right foundation and drainage system for Lafayette hillside homes?
First, dry the foundation. Stabilize it. Steep hills and clay soil make typical footings fail. Think about needing support piers. Budget around $50k to $100k for foundations on hills. Use concrete piers with underground pipes to manage water. Per the ASID, good drainage stops erosion on hillsides. Lafayette Circle had water issues after a bad drainage fix, adding $20K to costs. A good foundation and proper drainage prevent costly issues later. Understand Lafayette hills. Soil and slope matter. For Lafayette’s clay, we go with drainage gravel, pipes, and waterproofing membranes. Get your detailed plans ready early for city permits. We prepare them to avoid any holdup. Hire foundation engineers upfront. It's affordable and avoids future issues like settling or water problems. Examine the hills in Lafayette for soil and water management. Understand the terrain before building here.What materials should I specify for a durable, regionally appropriate hillside home?
Try 'Quarry Block' stones. They're tough and suit the area's natural look. For walls and accents, natural stone is our pick. It handles moisture and only looks better over the years. Fiber cement handles sun and rain in Lafayette. Reclaimed cedar cozies up forest zones. Large windows? Use steel frames with top-notch glazing for those views. We trust NKBA's durability insights. In Lafayette, colored concrete shapes structures for weatherproofing. On slopes, try composite decking with a non-slip surface for safe and functional terraces. Materials for Lafayette need to suit local weather and your taste. Go for finishes that don’t need babysitting. Essential on tricky slopes. Choose materials that handle Sacramento's weather and age well. This keeps your home durable.Where these projects went wrong
From our project debriefs and post-occupancy reviews, 2023-2026.
Ignoring hillside drainage leads to flooding and costly repairs after heavy rain.
One common failure pattern is overlooking the importance of site-specific drainage planning. Standard drainage may not cut it on slopes. Erosion risks loom. I’ve seen projects where a quick fix with a few drain pipes was supposed to solve everything, but during the first heavy rain, the water overwhelmed those systems, leading to basement flooding and costly repairs. The remedy is detailed drainage design from the start, including gravel beds, perforated pipes, and waterproof membranes. Failing to do this can double the project’s cost in repairs and remediation later, making it a false economy to skip this step.
Using low-durability materials accelerates aging and maintenance costs in exposed hillside areas.
Using low-durability or synthetic materials on hillside homes often results in accelerated aging and maintenance costs. For example, vinyl siding or painted drywall may look good initially but won’t hold up against Lafayette’s moisture swings and wind exposure. I’ve had clients regret selecting these when their exterior shows fading, cracking, or water intrusion within a few years. Use natural stone and fiber cement. Add weather-resistant wood. They'll all last in the long run. Pick materials that match the outdoors while keeping the design's heart. Cheap materials fail faster. Repairs get tricky and expensive, especially on hills.
Local permits & planning
For ZIP-level housing-stock and household-income data behind this analysis, see our Sacramento & Bay Area housing market data.
Sources & Professional References
This guide's positions on materials are grounded in published building-code, standards, and recognized design-authority sources, alongside Designed | Curated Interiors' verified credentials and active project files:
- American Society of Interior Designers (ASID): interior-design practice standards
- International Code Council (ICC): Chapter 8 Interior Finishes
- Community Development, Lafayette (Contra Costa County) building permit portal
- NKBA, Amy Kunst Member Profile (verified credential, NKBA Committee Member)
- Featured in: Good Housekeeping (storage and space-planning expert quotes, July 2026) · Homes & Gardens (design expert quote, May 2026) · Sacramento Love (guest author, 2024)
Frequently Asked
Where can I find local permits and regulations for Lafayette hillside home construction?
Related reading
- Sacramento & Bay Area Interior Design Services How we scope, source, and deliver work end to end.
- Interior Designer Hub, Lafayette Where most of our Lafayette work lives, the regional fit explained.
- Modern Tudor Homes Heritage-architecture renovation patterns from our project files.
- Japandi Living Room Design The 2026 warm-neutral playbook applied to the living room.