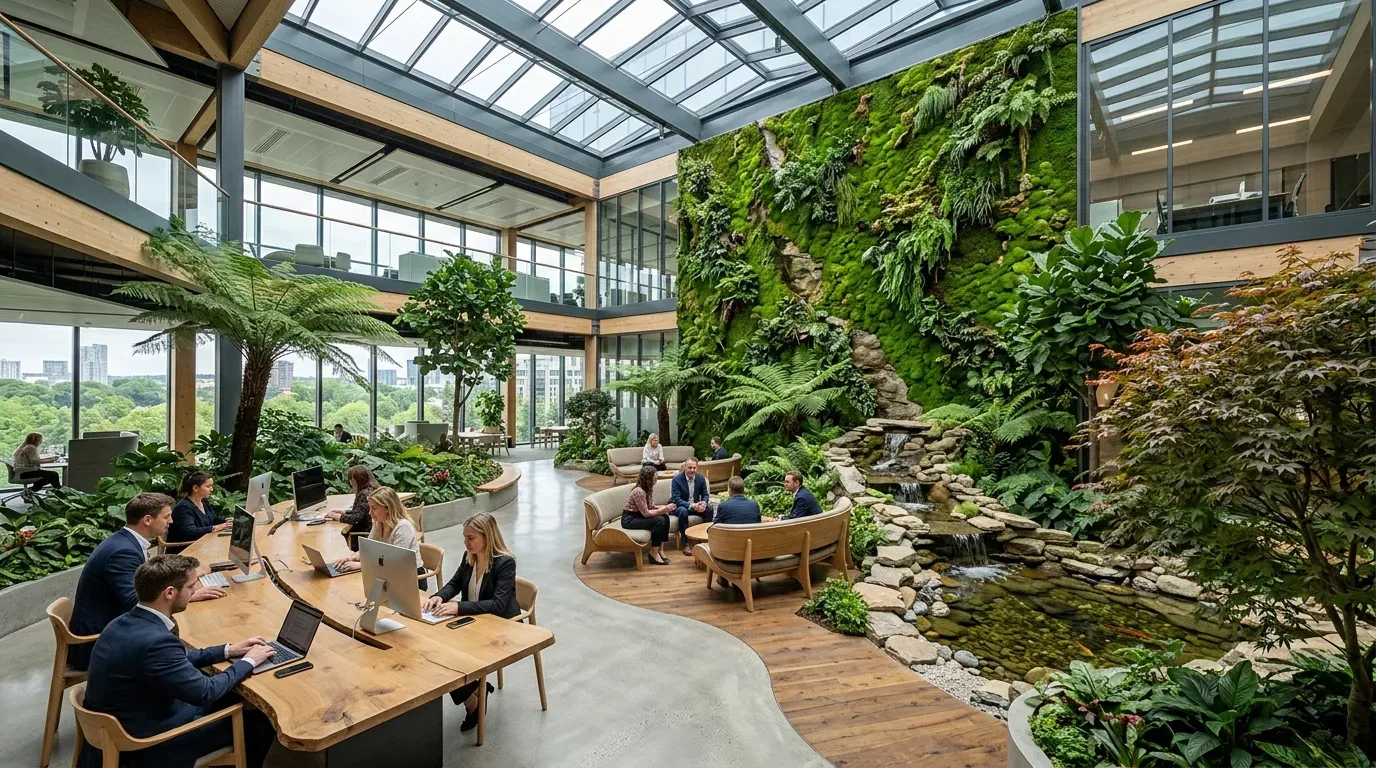
Using space well turns a room into something functional and beautiful. Think about it. Get the size and layout right. It just works better. Effective space planning transforms rooms from cluttered or awkward to harmonious and practical.
Keep these basics in mind: space planning, working with small areas, where furniture fits best, and what to avoid. In Sacramento, architecture and light set the tone. We take cues from these regional vibes.
Direct Answers (Space In Interior Design)
| What role does space play in interior design? | Can't have rooms feeling cramped. Layouts must flow. Keep it simple. |
| How can I make a small space feel larger? | Opt for soft tones on walls. Choose furniture that feels light. Mirrors help. Less clutter means more room. |
| What techniques are used to define spaces without walls? | See where the areas change by using furniture, rugs, and lighting. Walls aren’t always necessary. |
| When should I consider reconfiguring the layout of a room? | Move stuff around if traffic feels off. Zones make a difference. |
Principles of Space Planning in Interior Design
At the heart of successful interior design is a set of guiding principles that ensure space is both functional and beautiful. Our specs always come back to purpose and flow. Just clear and direct. Start by figuring out what each room area does. You can't plan well without that.
Zoning and smart furniture choices make rooms user-friendly. Old houses in Sacramento? Often need layout tweaks to keep charm but add ease. The American Society of Interior Designers emphasizes the importance of balancing positive space, which is filled with furniture and decor, against negative space to prevent clutter and promote calm. Small dining tables sneak into corners just fine. The right sofa makes a family room.
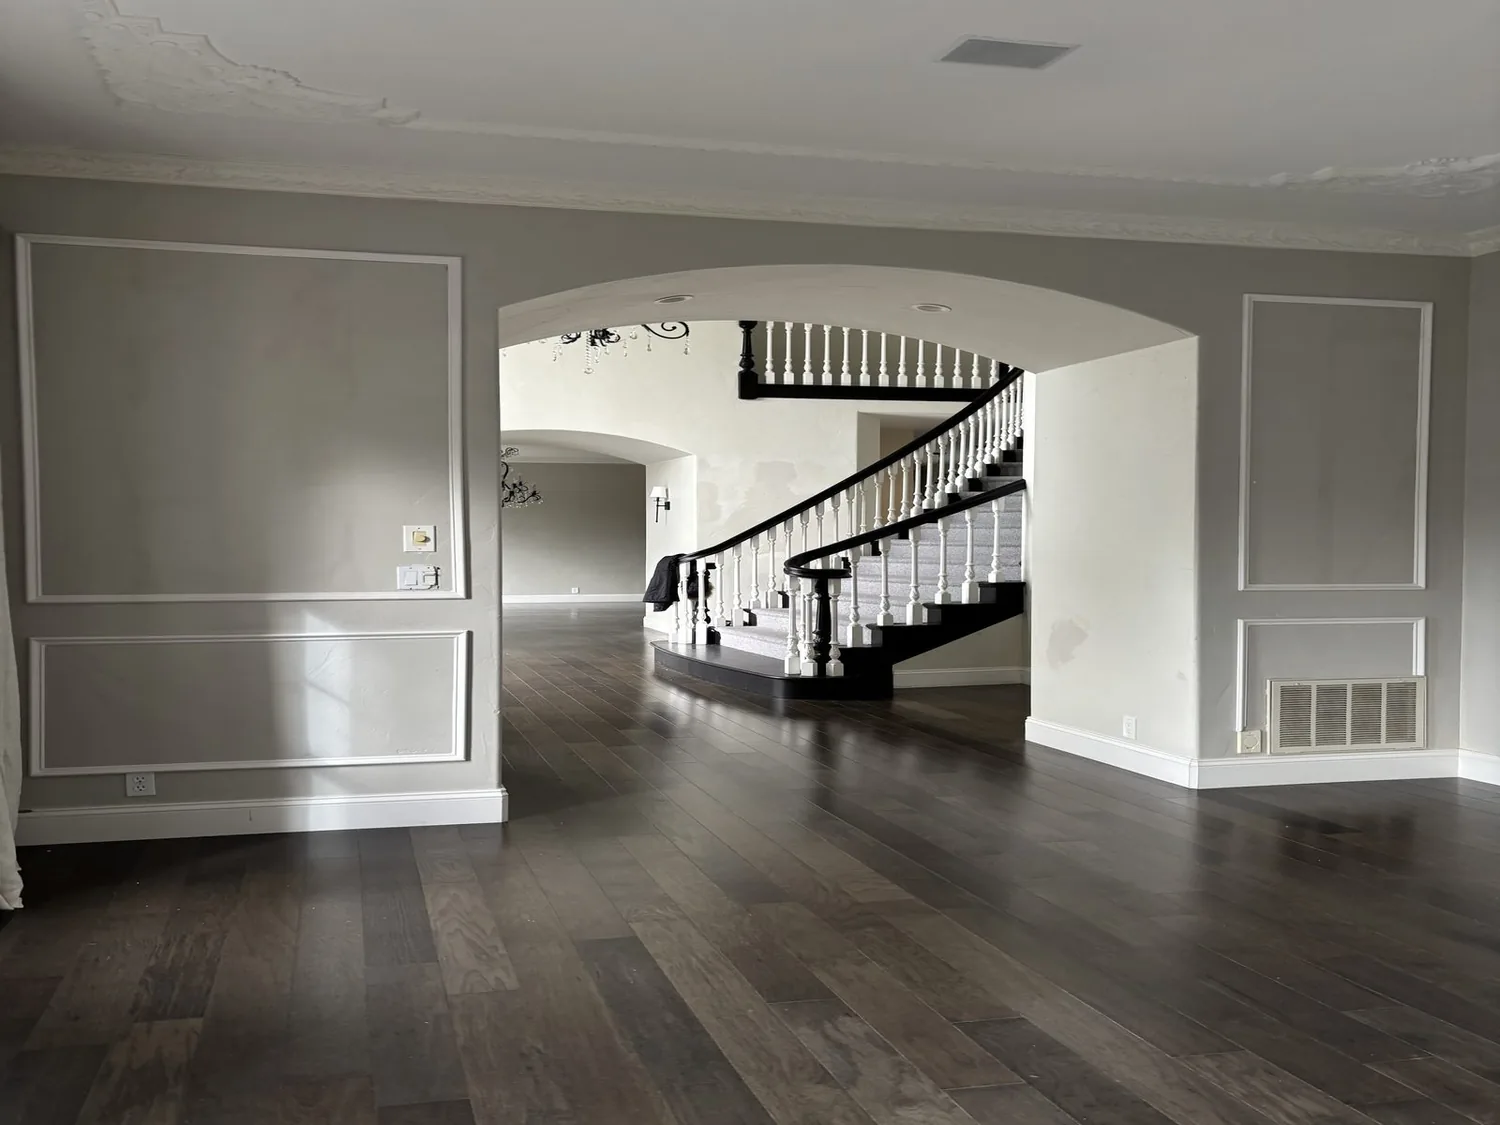
Material Specificity in Space Design
Authenticity-grade materials
- White oak (rift-sawn), for floors and slat detail; calmer grain than plain-sawn
- Glass (tempered, clear), for partitions and light-enhancing features
- Matte lacquer, for cabinetry to reduce glare and reflections
- Natural stone (quartzite), durable and timeless for surfaces
- Textured wall plaster, adds depth without cluttering
- Brushed brass hardware, subtle accents that catch light
- Cork flooring, eco-friendly and sound-absorbing
- Linen fabric, soft, breathable upholstery
Generic-grade tells we refuse to spec
- Standard laminate, less durable and less authentic
- Polyester fabric, prone to pilling and wear
- High-gloss finishes, overly reflective and dated
- Plastic hardware, less durable and cheaper in appearance
- Synthetic stone, less natural feel
- Mass-produced tile, lacks unique character
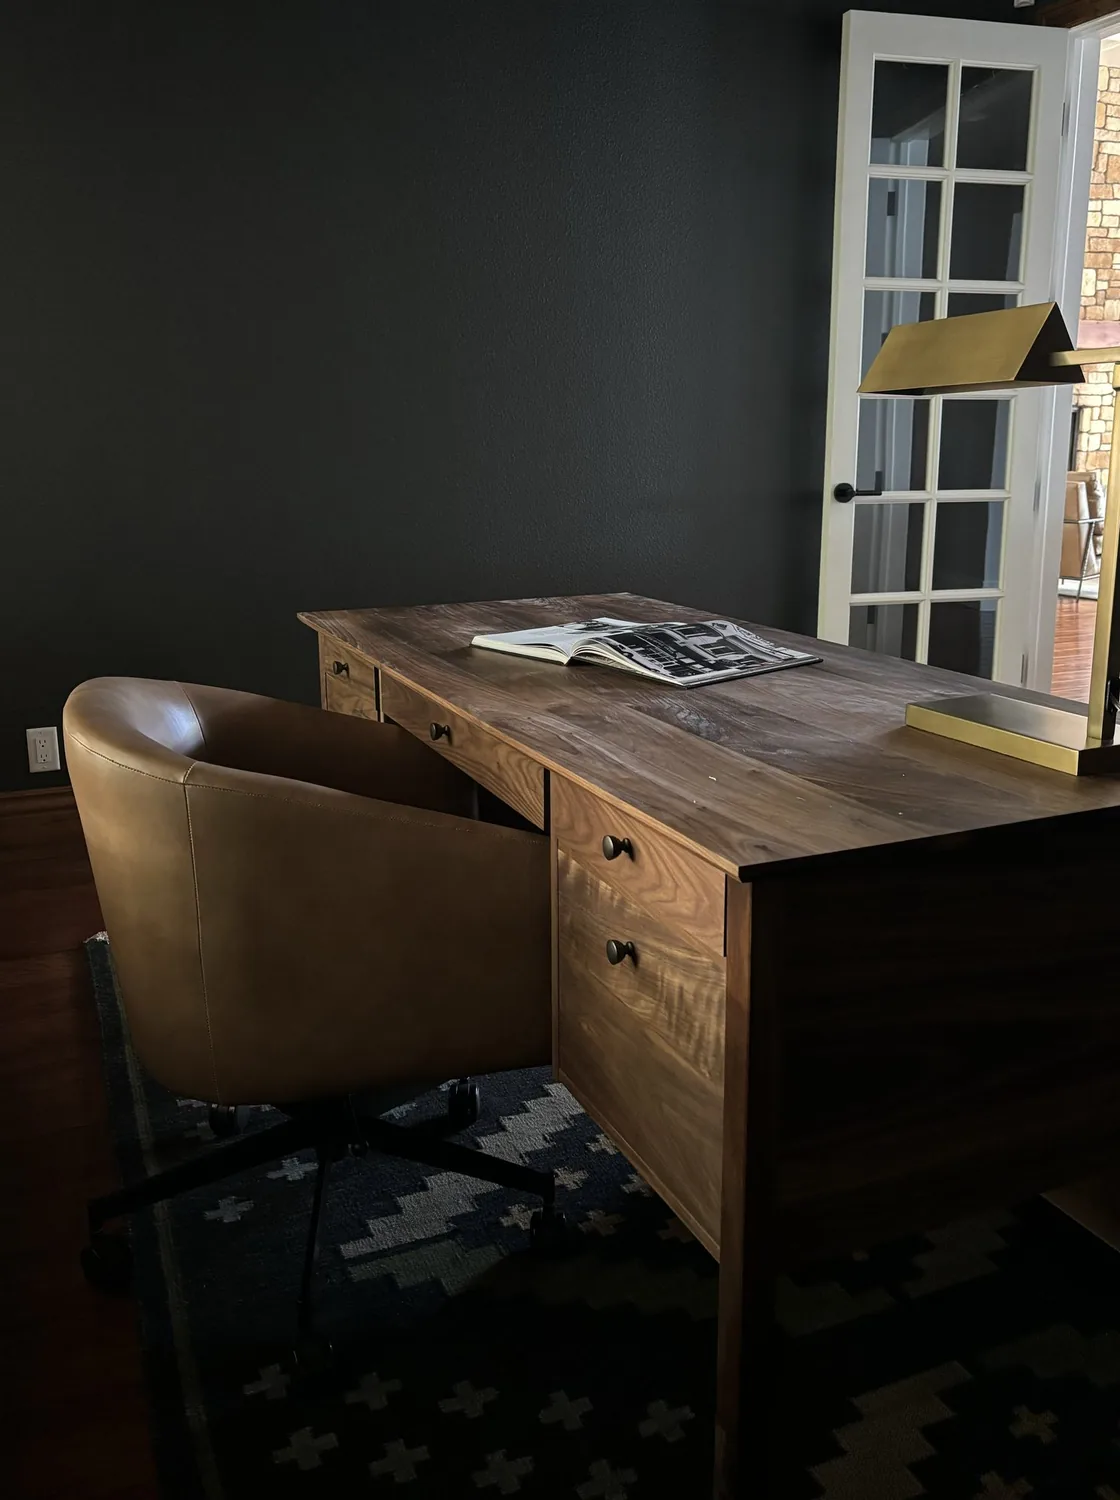
How to Size Fixtures and Furniture for Optimal Space
Choosing the right size fixtures and furniture is crucial when planning space in interior design. The first question we ask is: what is the room’s primary function and size? Size range hoods to fit the cooktop; avoid overwhelming the kitchen. A 36-inch range suits most kitchens. Bigger open-plan spaces? Go 48-inch. In Sacramento, ceilings at eight feet are common. Higher ones allow bigger lights.
Scale's key with furniture. A sofa too big crowds a living room. Too small? Looks odd in a larger area. The American Society of Interior Designers recommends maintaining at least 18 inches of clearance around furniture for circulation. Use permit guidelines to ensure fixtures meet safety and code standards. Right sizing boosts looks and function.
Custom vs Stock: Making the Right Space-Enhancement Choices
Deciding between custom and stock products for space planning hinges on budget, timeline, and quality expectations. The first question we ask clients is: what is your desired outcome and how flexible is your budget? Tight spots benefit from custom millwork, a plus in Sacramento’s older homes. Custom costs more but fits better and lasts longer.
Stock from locals or Wayfair might be cheaper but can lack precision. Good choices balance quality, time, and budget. Designing a custom kitchen island helps with flow and storage; stock needs more creativity. Investing smart in custom often gives you better space use long-term.
Will This Space Look Timeless or Trendy? Making the Right Choice
Homeowners often struggle with whether to choose a timeless or trendy approach to space design. The first question we ask is: what is the longevity you desire from this space? Timeless design? Classic sizes, neutral shades, sturdy stuff like stone and white oak. Bold paint or modern fixtures might age your space. Easy enough to update later.
Design for how you live now. It keeps value long-term. Historic Sacramento homes have charm. Blend old with some modern. Keeps things looking fresh. Check the National Kitchen and Bath Association for advice on durable finishes and optimal layouts. A 2026 design should feel timeless years later.
Common Mistakes That Make Space Look Cheap or Feel Dated
One common mistake is overfilling a room with furniture, which crowds the space and diminishes its flow. Cheap laminates? They make a room look cheap. Materials that don’t match clash. Skip good lighting, and rooms go flat or end up with harsh shadows. They feel small and unwelcoming. Plan for good circulation. Spend on quality materials. Use layered lights for warmth and depth.
Observed Failure Modes, How Space In Interior Design Goes Wrong
From our project debriefs and post-occupancy reviews, 2023-2026.
Misjudging Space Needs Leads to Clutter
In several recent projects, clients requested larger furniture pieces or additional storage without considering actual room dimensions. In Sacramento, a living room just 12 feet wide worked for seating. Used a laser measure. Mocked it up with painter's tape. Furniture blocked paths and cramped it. We picked smaller furniture and rearranged things. Better flow, no need to knock down walls. Check space with real measurements and mockups. Don’t buy big pieces without this step. Older homes in Sacramento have odd wall thicknesses and room sizes. Measuring is crucial.
Overlooking Ceiling Heights and Transitions
In a recent project, the homeowners wanted a seamless, open feeling but failed to consider ceiling heights and floor transitions. During an afternoon time in the actual room, I used a laser level and a floor plan to identify mismatched heights between rooms. The contractor’s assumption that a transition strip would hide unevenness proved false when we saw the height difference created a trip hazard and an eyesore. Correcting this after installation would have cost thousands and delayed the project. The takeaway: plan for consistent ceiling heights and smooth transitions early, especially in Sacramento’s older homes with varied construction eras. Plan well. Get it right or face more costs.
Ignoring Natural Light and Views
One of the most common mistakes is designing rooms without considering natural light and outdoor views. Wanted a reading nook but it faced away from light. We moved the seating to face the window. Added layered lights to brighten it up. Skip planning, and rooms feel smaller and less inviting no matter their size. Sacramento spaces need natural light to feel bigger and closer to nature. Check window spots, views, and light levels while planning.
Using Poor-Quality Materials for Durability
Choosing low-quality materials for surfaces and fixtures often results in quick wear and a dated appearance. Some clients choose cheap laminates and hardware. Expect tarnishing or chipping in a few years. Hurts looks and ups costs. The American Society of Interior Designers advocates for authentic, durable materials, especially in high-use areas. Choose natural stone or solid wood for a splurge. It keeps value. Saving a buck at the start? You'll often end up paying double later.
What's Going Out for 2026
- Overcrowding rooms with furniture
- Ignoring traffic flow and pathways
- Using cheap or synthetic materials
- Blocking natural light sources
- Choosing overly trendy fixtures
- Neglecting proper ceiling height planning
- Forcing square pegs into round holes with layout
- Overlooking the importance of negative space
- Skipping measurements and mockups
- Failing to consider landscape and outdoor views
What Space In Interior Design Costs in 2026
| Scope | Typical range |
|---|---|
| Refresh scope for small updates | $15K-$35K |
| Mid-tier space overhaul | $80K-$200K |
| Estate-scale renovation | $300K-$1M |
Working Notes
What We Have Learned Doing This: The 7 Elements of Interior Design: Space
“The drawings are a promise. Demolition is the truth.”
A renovation is a dependency chain, not a list of tasks. A two-day cabinet delay quietly becomes a two-week slip by week sixteen because every trade downstream is holding a calendar. The least glamorous part of this work, and the most valuable, is keeping that chain from cascading.
The cheapest tool on any project is a sample board and an afternoon. We have watched five-figure mistakes get caught by a fifteen-dollar paint sample lived with for a week in the actual light of the actual room. Showroom lights lie. Real homes don't forgive bad calls made there.
Fear? Bad taste is nothing. Real worry? Delays, lost time on site. Moisture creeping behind walls, electric shortcuts. Framing's always nonexistent where plans promised it. We all care about style, but if the room doesn't match the sketch, it never happens.
These notes come from our own the 7 elements of interior design: space project debriefs. Most were learned the expensive way the first time.
Sources & Professional References
This guide's positions on materials are grounded in published building-code, standards, and recognized design-authority sources, alongside Designed | Curated Interiors' verified credentials and active project files:
- American Society of Interior Designers (ASID): interior-design practice standards
- International Code Council (ICC): Chapter 8 Interior Finish Decorative Materials And Furnishings
- NKBA, Amy Kunst Member Profile (verified credential, NKBA Committee Member)
- Featured in: Homes & Gardens (design expert quote, May 2026) · Sacramento Love (guest author, 2024)
Frequently Asked
What role does space play in interior design?
How can I make a small space feel larger?
What techniques are used to define spaces without walls?
When should I consider reconfiguring the layout of a room?
How does regional architecture influence space planning in Sacramento?
What is the importance of proper fixture and furniture sizing?
Are custom or stock products better for space optimization?
From Space In Interior Design to a Real Room
A trend piece is the briefing document, not the deliverable. The pages below show how we translate these principles into finished rooms across Sacramento and the rest of Northern California.
- Sacramento & Bay Area Interior Design Services How we scope, source, and deliver work end to end.
- Interior Designer Hub, Sacramento Where most of our Sacramento work lives, the regional fit explained.
- Modern Tudor Homes: Authentic, Revival, and Neo-Tudor (A Designer Reference) Heritage-architecture renovation patterns from our project files.
- Japandi Living Room: A Designer's Guide to the 2026 Look The 2026 warm-neutral playbook applied to the living room.
Part of our design fundamentals series. Space is one of the seven elements of interior design. See the complete guide to the elements of interior design, and how the principles of interior design put them to work together.